

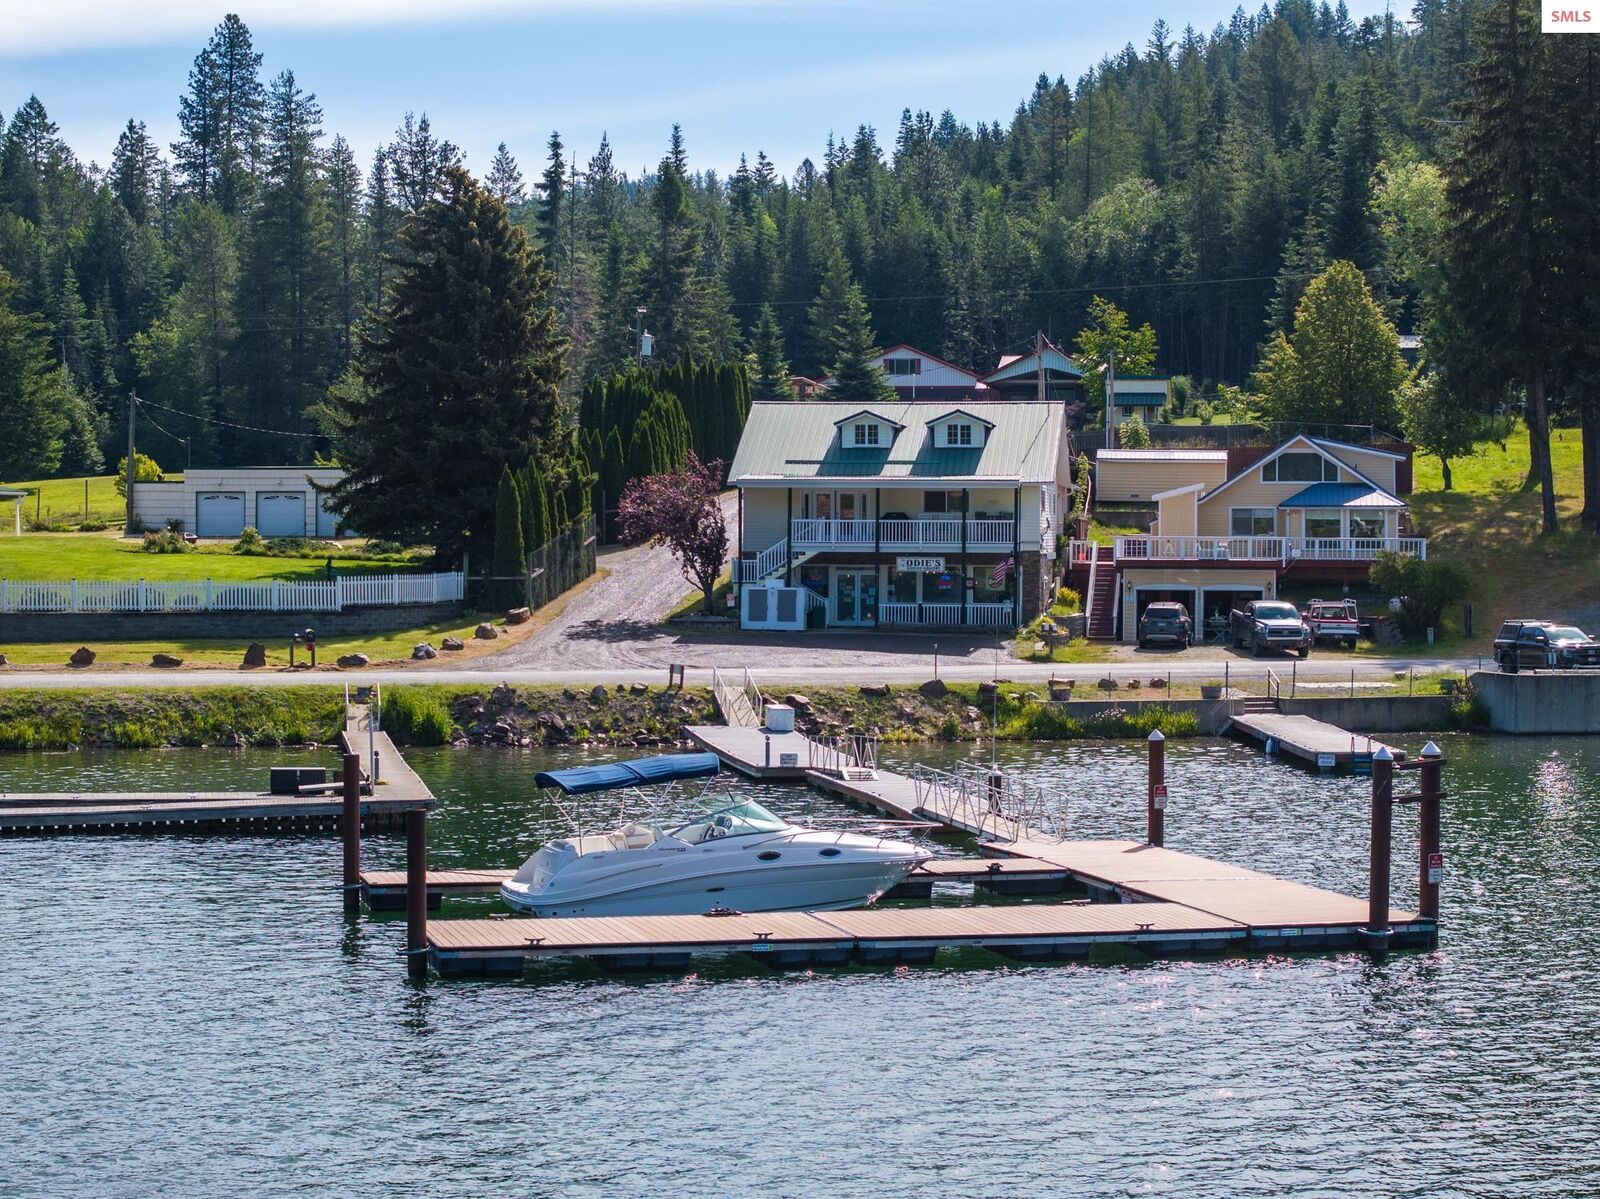
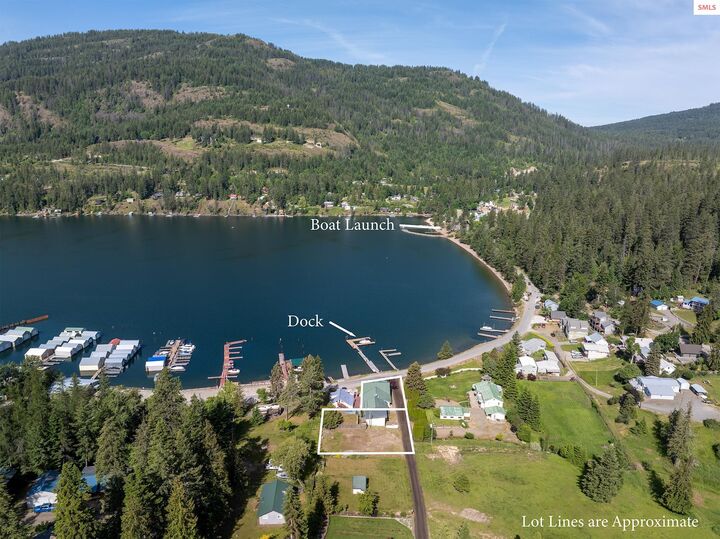
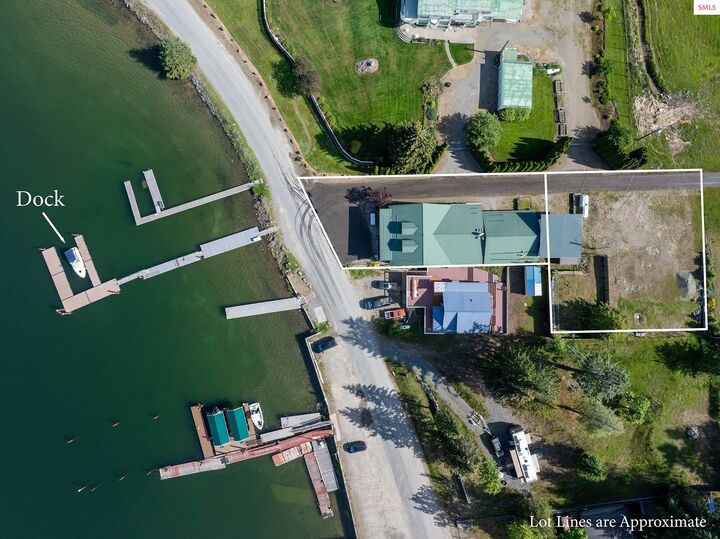
Listing Courtesy of: SELKIRK / Listed By: Dave Wilson, Coldwell Banker Resort Realty
1591 Garfield Bay Rd Sagle, ID 83860
Active (18 Days)
$2,300,000 (USD)
MLS #:
20262295
20262295
Taxes
$4,846(2025)
$4,846(2025)
Lot Size
0.58 acres
0.58 acres
Type
Single-Family Home
Single-Family Home
Year Built
1984
1984
School District
Lake Pend Oreille
Lake Pend Oreille
County
Bonner County
Bonner County
Listed By
Dave Wilson, Coldwell Banker Resort Realty
Source
SELKIRK
Last checked Oct 6 2026 at 5:24 AM PDT
SELKIRK
Last checked Oct 6 2026 at 5:24 AM PDT
Bathroom Details
Interior Features
- Ceiling Fan(s)
- Main Floor Util.
- Laundry: Main Level
- Dishwasher
- Refrigerator
- Windows: Vinyl
- Dryer
- Range Hood
- Washer
- Disposal
- Microwave
- Pantry
- Cooktop
- Water Filter
- Vaulted Ceiling(s)
- Oven
- Convection Oven
- Ice Maker
Lot Information
- 5 to 10 Miles to City/Town
Property Features
- Fireplace: Propane
- Foundation: Slab
Heating and Cooling
- Electric
- Propane
- Central Air
- Air Conditioning
Basement Information
- Full
Exterior Features
- Roof: Metal
Utility Information
- Utilities: Electricity Connected, Natural Gas Connected, Phone Connected
- Sewer: Public Sewer
School Information
- Elementary School: Sagle
- Middle School: Sandpoint
- High School: Sandpoint
Garage
- Garage
Parking
- Total: 2
- Electricity
- Separate Exit
- Workbench
- Garage Door Opener
- Insulated
- 2 Car Detached
- Heated Garage
- Workshop In Garage
- Rv / Boat Garage
- Rv Access/Parking
Living Area
- 4,560 sqft
Location
Disclaimer: IDX information is provided exclusively by Selkirk Multiple Listing Service for consumers' personal, non-commercial use, that it may not be used for any purpose other than to identify prospective properties consumers may be interested in purchasing. Data is deemed reliable but is not guaranteed accurate by the MLS.



Description